

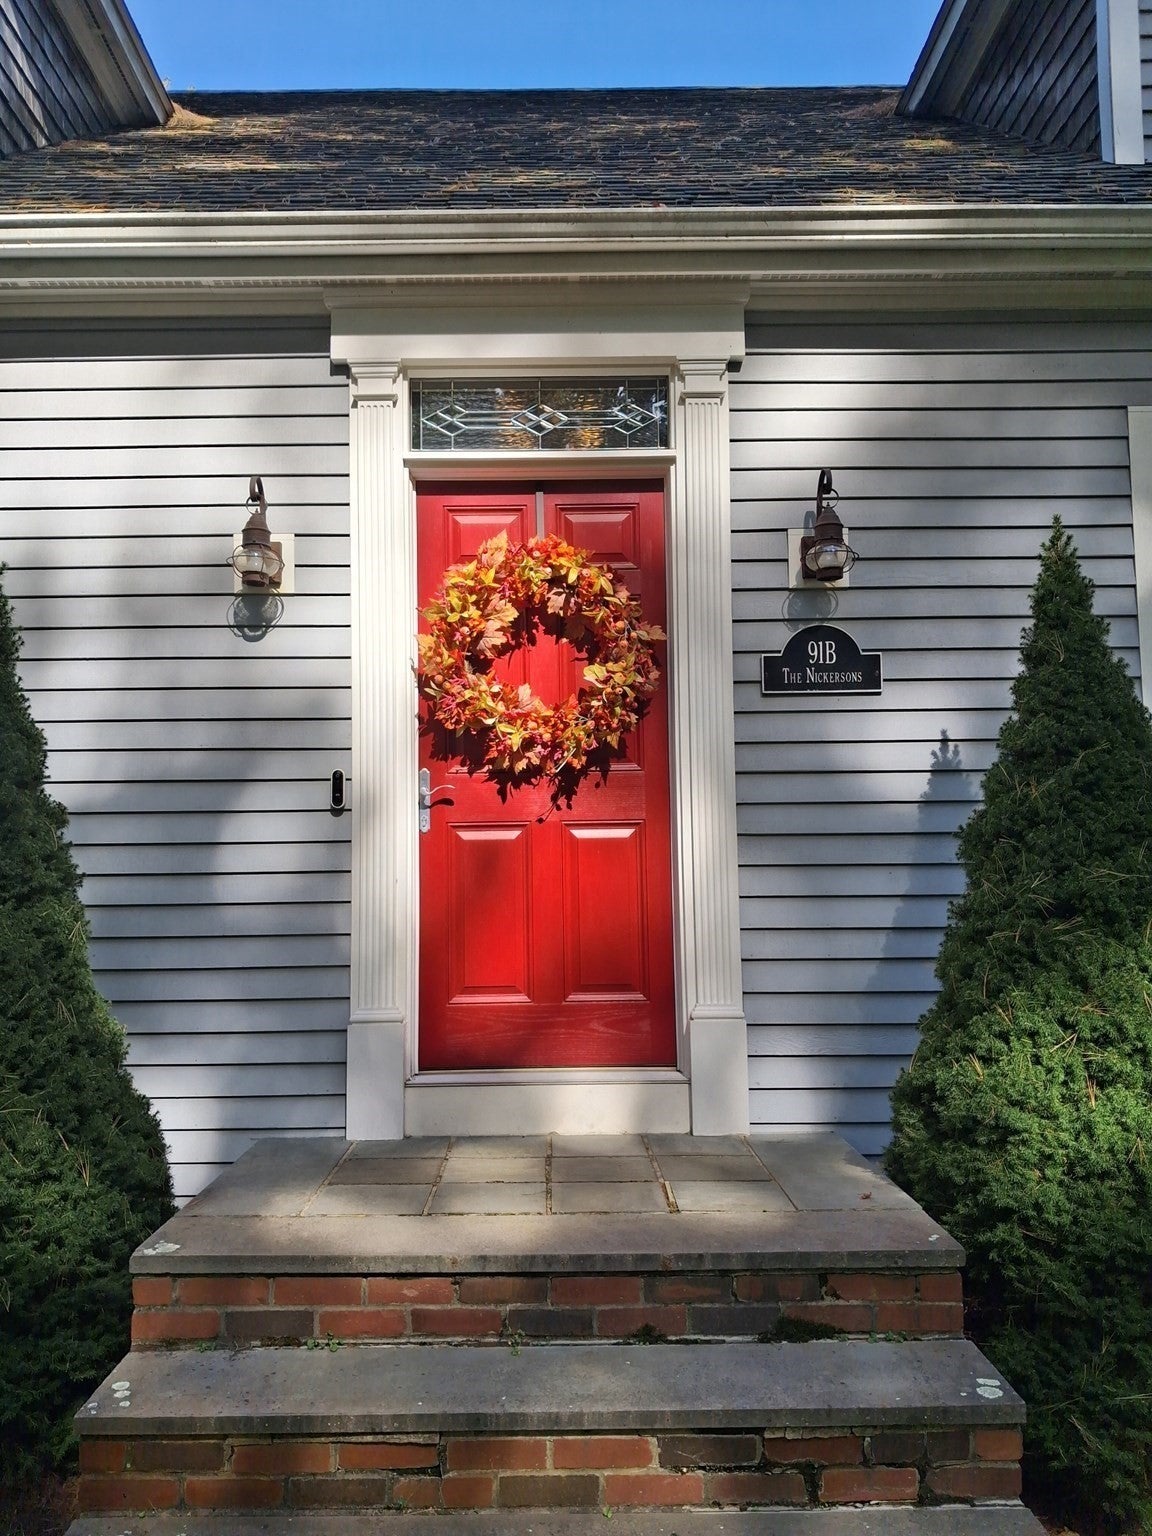
91-B Tremont StCarver, MA 02330

Mortgage Calculator
Monthly Payment (Est.)
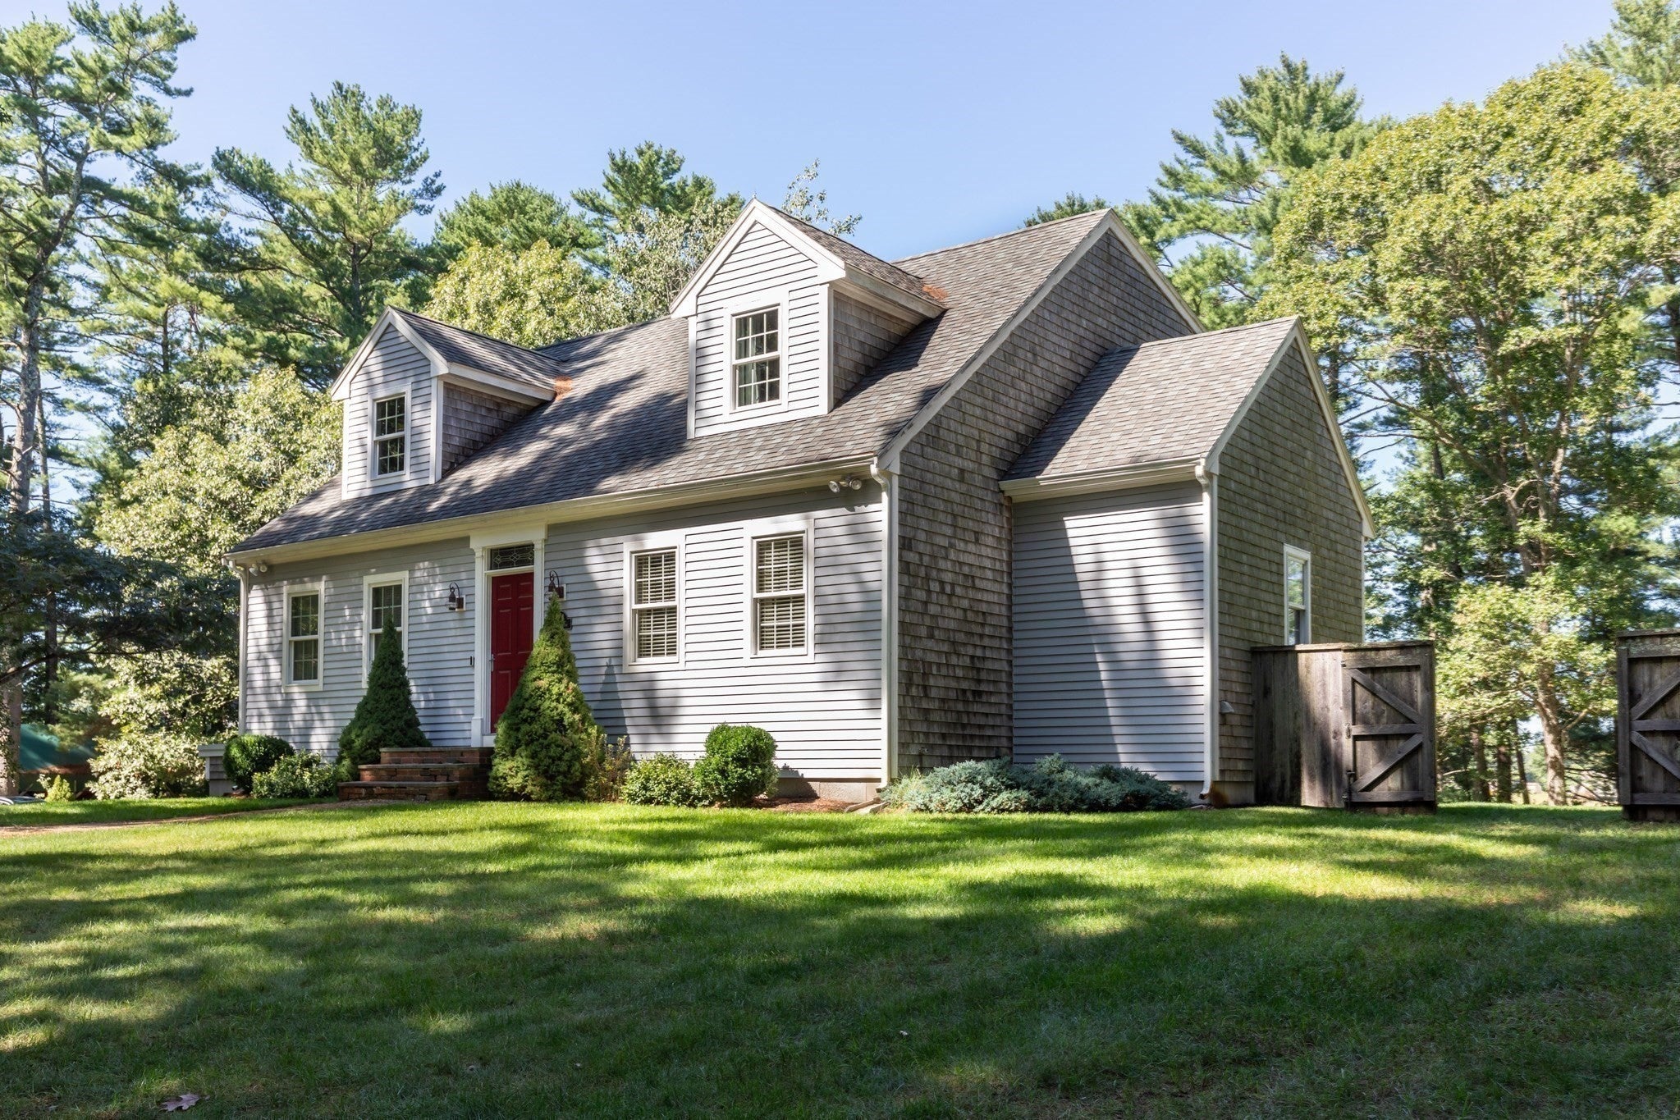
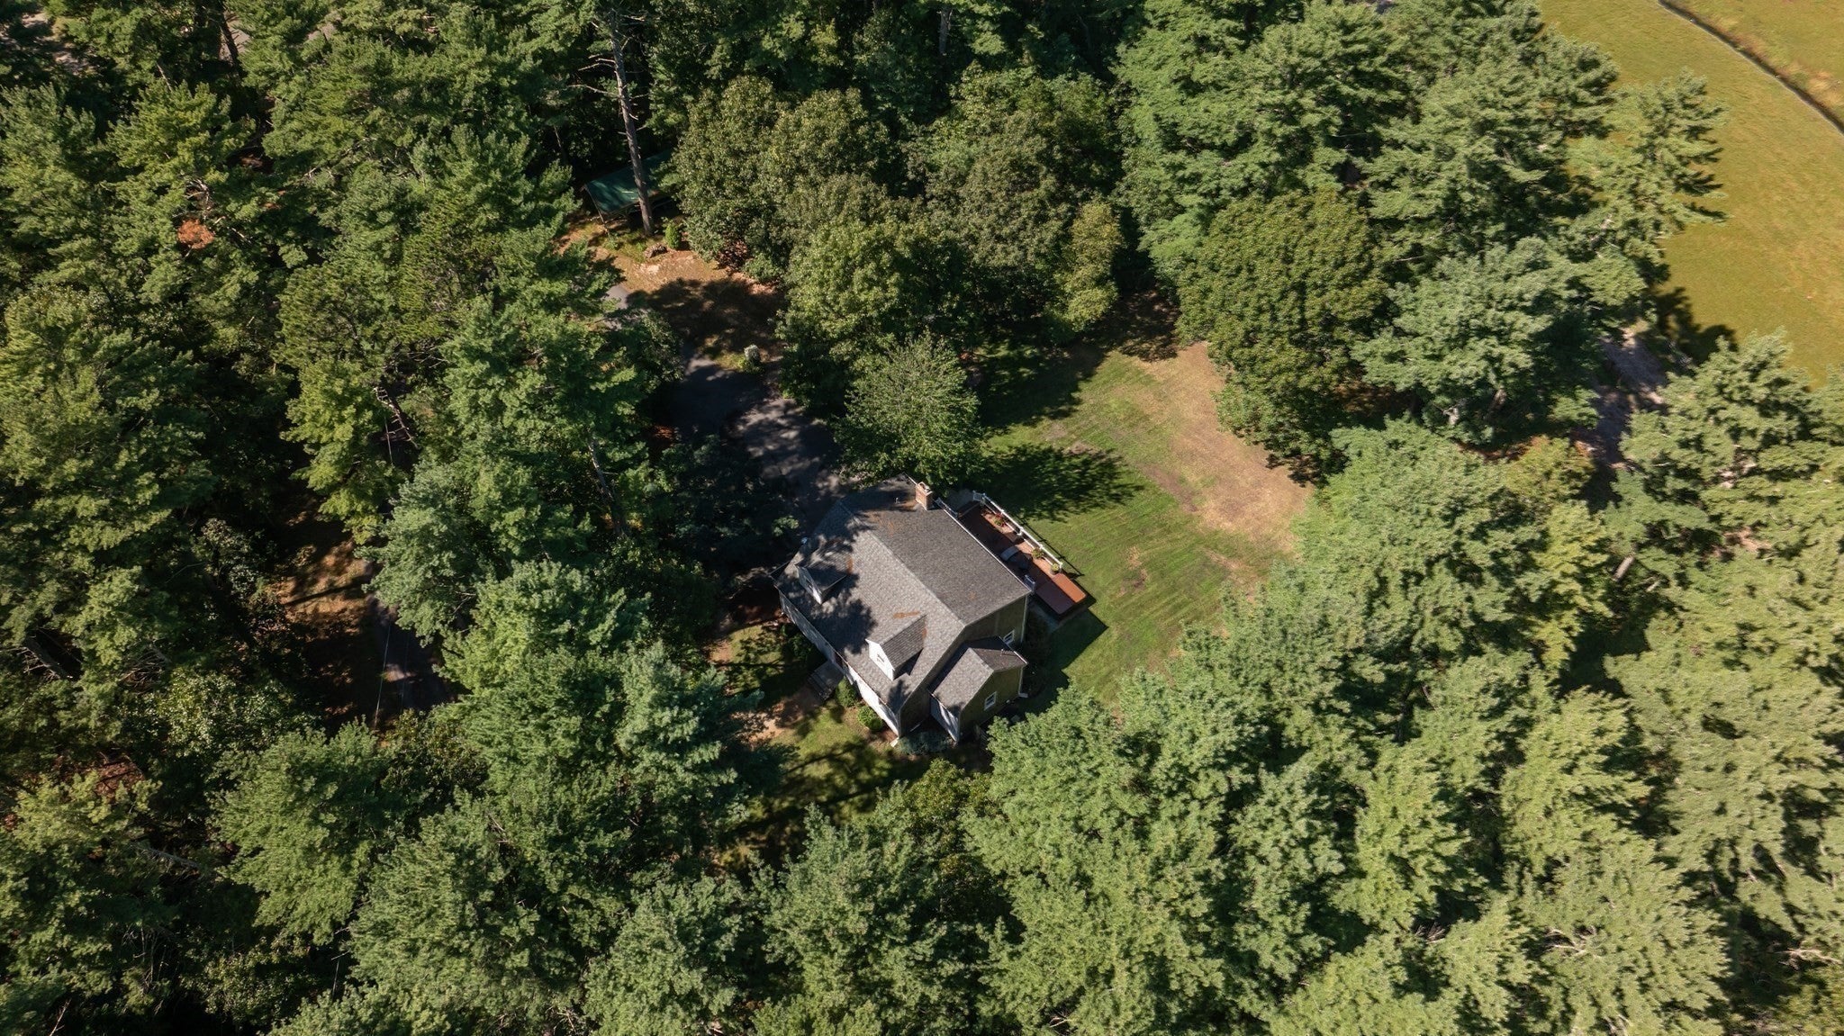
Enter an interest rate to see your estimated monthly payment.Don't miss this exceptional custom-built Cape home situated on 1.42 acres directly abutting cranberry bogs, where you can enjoy watching the harvest in the fall. This great 4-bedroom, 3-bathroom home has a Title V in hand! Home is located in an ideal location just 15 minutes from Plymouth Center, with major highways all within 15 minutes. The home features a beautiful, bright, and sunny open floor plan with sliding doors off of the living room leading to the outside mahogany deck overlooking the bogs. Where you can also enjoy soaking in the hot tub. The living room includes a pellet stove and a large TV wall area with a built-in surround system.The kitchen offers a Tuscan feel with a center island that flows seamlessly into the dining room. Down the hall, you will find a half bath and laundry area. The first floor also features a master bedroom, walk-in closet and a private master bath. Upstairs includes 3 additional bedrooms, and a bonus room, with a full bathroom. The finished basement offers a mudroom, family room, or workout room, utility room. Theres also direct access to the two-car garage from the mudroom.
| 7 hours ago | Listing updated with changes from the MLS | |
| 7 hours ago | Status changed to Active Under Contract | |
| 6 days ago | Price changed to $759,000 | |
| a month ago | Listing first seen on site |

The property listing data and information, or the Images, set forth herein were provided to MLS Property Information Network, Inc. from third party sources, including sellers, lessors, landlords, and public records, and were compiled by MLS Property Information Network, Inc. The property listing data and information, and the Images, are for the personal, non-commercial use of consumers having a good faith interest in purchasing, leasing or renting listed properties of the type displayed to them and may not be used for any purpose other than to identify prospective properties which such consumers may have a good faith interest in purchasing, leasing or renting. MLS Property Information Network, Inc. and its subscribers disclaim any and all representations and warranties as to the accuracy of the property listing data and information, or as to the accuracy of any of the Images, set forth herein.
Last checked 2026-11-10 02:20 AM UTC